Single Family for Rent: 341 Della Drive, St Peters, MO 63376 SOLD
2 beds
1 full, 1 half baths
1,008 sqft
$2,000
$2,000 / mo
341 Della Drive, St Peters, MO 63376 SOLD
2 beds
1 full, 1 half baths
1,008 sqft
$2,000
Remove from
Favorites
Add to
Favorites
Add to
Trip Map
Hide Share or
Email
Selling Price: $2,000
Original List Price: $2,200
Sold at 90.9% of list price
Sold Date: 11/21/2025

Type Single Family
Style 2 Story
Architecture Traditional
Beds 2
Baths 1 full, 1 half baths
Total Living Area 1,512 sqft
Square Footage 1,008 sqft
Garage Spaces 1
Lot Size 0.13 acres
Year Built 1985
Assoc Fee Paid Monthly
Taxes Paid $1,979

City St Peters
Area 411 - Francis Howell North
County St. Charles
School District Francis Howell R-III
Subdivision Boones Trace

MLS 25076469
Status Closed
DOM 6 days
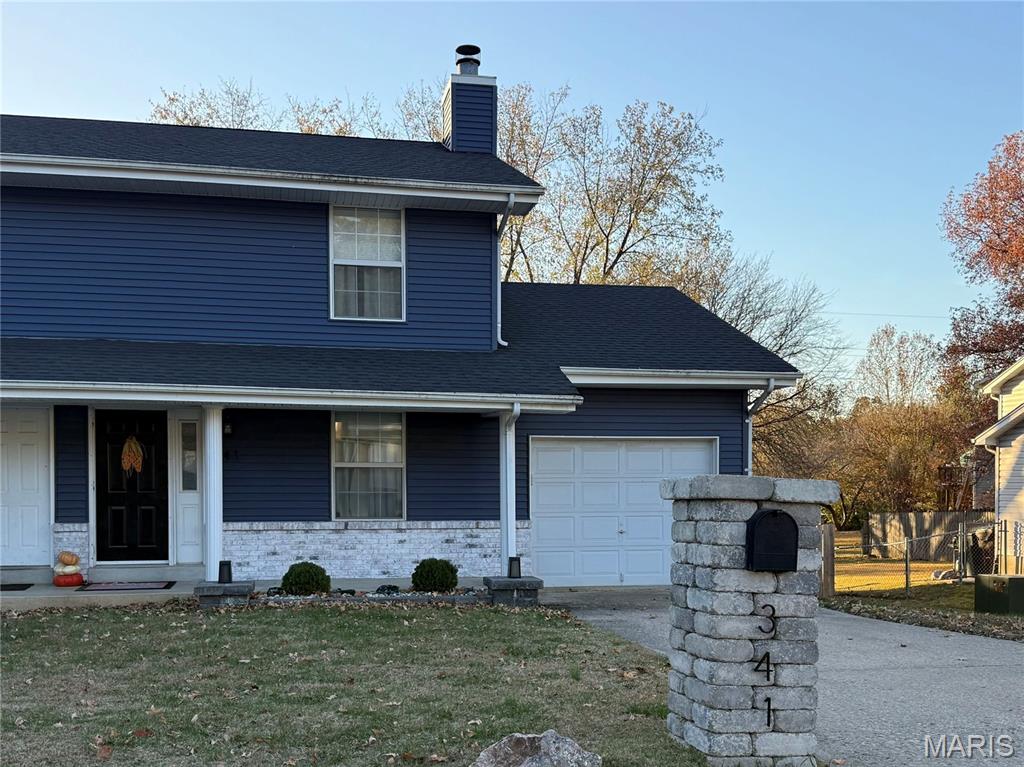
Welcome to this completely renovated 2-bedroom, 1.5-bath duplex in the highly rated Francis Howell School District, offering 1,512 sq ft of beautifully finished living space. From the moment you arrive, the charm and thoughtful updates are clear. Step onto the covered front porch—ideal for a quiet morning coffee—and head inside to a warm and inviting living room, centered around a cozy fireplace. Fresh paint, new flooring, upgraded lighting, and modern finishes throughout set the tone for a home that feels brand-new. Just off the living room is the updated half bath, conveniently located for guests and everyday use. Continue into the bright kitchen and dining area, where you’ll enjoy an open feel and a backyard view that adds natural light and a pleasant sense of space. The kitchen flows perfectly into the main-floor laundry area, complete with extra-large floating shelving for effortless organization. Every detail has been refreshed from top to bottom—fixtures, hardware, paint, flooring, all the way down to the toilets—giving the entire main floor a modern, crisp, and cohesive look. Head upstairs to find two comfortable bedrooms with newer paint and carpet, offering plenty of room for restful nights and personal space. The full bathroom features a double vanity with an extra-wide mirror and a skylight above, providing excellent natural lighting. A shower-and-tub combination finishes the space—clean, bright, and fully updated for everyday convenience. Make your way down to the fully finished basement, where the renovations continue. This level offers a great flex space for entertainment or relaxation, complete with an included dart board and an additional finished storage room for all your extras. A sliding glass walk-out door leads directly to the backyard, where the outdoor amenities truly shine. The backyard is a standout, offering multiple spaces designed for both fun and function. Step onto the masonry stone patio complete with a fire pit—perfect for gathering with friends—or explore the two-tiered, level yard. The lower tier features regulation-size corn-hole platforms ready for game nights, while the upper tier includes a shed and raised garden beds, including an extra bed left open for any planting the renter desires. The beautiful Zuri decking and newly built wrap-around staircase connect seamlessly to the main level, creating an attractive and durable outdoor transition point. This deck offers fantastic outdoor living space, ideal for a comfortable couch setup, a smoker, or simply enjoying easy access to the outdoors right off the kitchen and dining area. Whether you enjoy gardening, hosting, fast fiber internet, or simply relaxing outside, this fenced-in space offers endless possibilities. The privacy fence creates a quiet, secluded backyard experience, making it easy to unwind or entertain without distraction. A one-car garage adds covered parking and convenience, rounding out a property that truly has it all—modern updates, functional living, outdoor entertainment, and a fantastic location. With every inch renovated inside and out, this duplex offers an exceptional rental experience for anyone seeking a fresh, move-in-ready home in a desirable area.

Room Features

Basement Description Finished, Sump Pump, Walk-Out Access

Lot & Building Features

Appliances Self Cleaning Oven, Oven, Water Heater, Washer/Dryer, Ice Maker, Electric Water Heater, Electric Cooktop, Washer, Dryer, Electric Oven, Refrigerator, Disposal, Microwave, Dishwasher
Assoc Fee Paid Monthly
Construction Brick Veneer, Vinyl Siding
Cooling Central Air, Electric
Heating Electric, Forced Air
Interior Decor Smart Thermostat, Built-in Features, Storage, Granite Counters, Kitchen/Dining Room Combo, High Speed Internet, Tub, Double Vanity, Custom Cabinetry, Pantry, Bookcases
Tax Year 2024
Taxes Paid $1,979
Water Public
Windows And Doors Blinds, Skylight(s), Shutters
Fireplaces 1

Community and Schools

Elementary School Fairmount Elem.
Junior High School Hollenbeck Middle
Senior High School Francis Howell North High

Price History of 341 Della Drive, St Peters, MO

Date Name Price Difference
11/19/2025 Price Adjustment $2,000 9.09%
Coming Soon Listing Price $2,200 N/A
*Information provided by REWS for your reference only. The accuracy of this information cannot be verified and is not guaranteed.

Map of 341 Della Drive, St Peters, MO

Location Map Street View
Photo of Jeremy Schneider
Direct: 314-922-5295
Office
1514 Caulks Hill Road
St. Charles, MO 63304
636-345-5323
Listed by EXP Realty, LLC, Trish Wolf & Jordan Scarfino
Sold by EXP Realty, LLC, Jordan Scarfino
Maris

Listing Last updated . Some properties which appear for sale on this web site may subsequently have sold or may no longer be available. Walk Score map and data provided by Walk Score. Google map provided by Google. Bing map provided by Microsoft Corporation.

All information provided is deemed reliable but is not guaranteed and should be independently verified.

Listing information courtesy of: EXP Realty, LLC

Listings displaying the MARIS logo are courtesy of the participants of Mid America Regional Information Systems Internet Data Exchange

Maris

Listing data and photos provided MARIS and distributed by MLS GRID. Member Participants (and their affiliated licensees, if applicable) shall indicate on their websites that IDX information is provided exclusively for consumers’ personal non-commercial use, that it may not be used for any purpose other than to identify prospective properties consumers may be interested in purchasing, that the data is deemed reliable but is not guaranteed by MLS GRID, and that the use of the MLS GRID Data may be subject to an end user license agreement prescribed by the Member Participant’s applicable MLS if any and as amended from time to time. MLS GRID may, at its discretion, require use of other disclaimers as necessary to protect Member Participant, and/or their MLS from liability. Based on information submitted to the MLS GRID. All data is obtained from various sources and may not have been verified by broker or MLS GRID. Supplied Open House Information is subject to change without notice. All information should be independently reviewed and verified for accuracy. Properties may or may not be listed by the office/agent presenting the information.