Single Family for Sale: 440 Meramec Way, St Charles, MO 63303
5 beds
4 full baths
3,293 sqft
$575,000
$575,000
440 Meramec Way, St Charles, MO 63303
5 beds
4 full baths
3,293 sqft
$575,000
Remove from
Favorites
Add to
Favorites
Add to
Trip Map
Hide Share or
Email
Price:
$575,000
$24,000 - 10/03/2026

Type Single Family
Style 2 Story
Beds 5
Baths 4 full baths
Total Living Area 4,799 sqft
Square Footage 3,293 sqft
Garage Spaces 2
Lot Size 0.27 acres
Year Built 1987
Assoc Fee $400
Assoc Fee Paid Annually
Taxes Paid $5,523

City St Charles
County St. Charles
School District Francis Howell R-III
Subdivision Heritage #26

MLS 26056743
Status Active
DOM 21 days
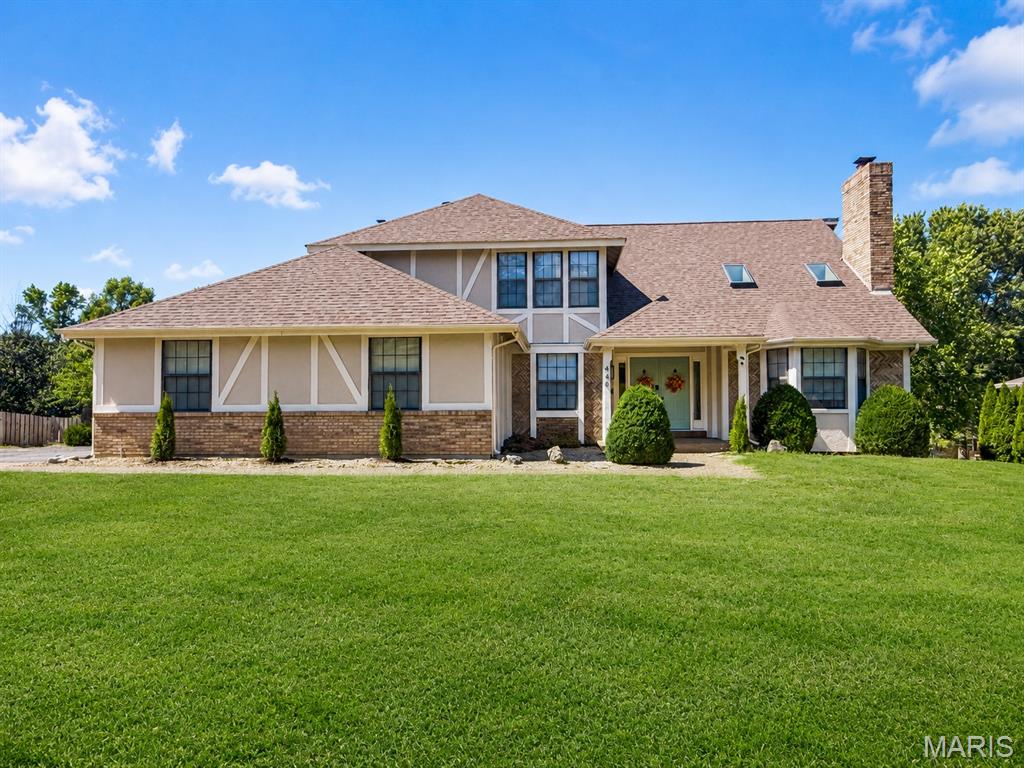
Welcome to 440 Meramec Way, an impressive 5-bedroom, 4-bath home offering approximately 4,799 sq. ft. of total living space, distinctive architectural details, and a backyard built for entertaining. With extensive renovations and upgrades, this exceptional home combines generous living spaces with numerous recent improvements. From the covered front porch, step inside to a grand two-story entry where a sweeping staircase sets the tone for this exceptional home. The main level offers an ideal combination of formal and casual living spaces. A private office or guest room provides convenient access to a full bathroom, while the formal dining room is accented by a grand chandelier. The show-stopping great room features a stunning floor-to-ceiling brick fireplace, soaring vaulted ceiling, and skylights that fill the space with natural light. At the heart of the home is the beautifully updated kitchen, featuring new updated cabinetry, granite countertops, all new appliances, and a large center island with built-in cooktop. The adjoining breakfast room leads to an enclosed deck overlooking the pool and backyard, creating a wonderful spot to enjoy your morning coffee or unwind at the end of the day. Stairs provide direct access from the enclosed deck to the backyard and pool area. The family room offers another inviting gathering space with a brick fireplace flanked by built-in bookcases and a bay window overlooking the pool. Recent flooring updates include new red oak hardwood flooring on the main floor, and new carpet on the main floor, stairs, and second floor. Additional improvements include two new furnaces, a new AC unit, updated electrical with modern fixtures, and some updated plumbing. The spacious primary suite provides a true retreat with a double-sided fireplace, walk-in closet, and large private bath featuring a double-sink vanity with a dedicated seated vanity area, additional closet space, soaking tub, and newer separate shower. Two generously sized secondary bedrooms upstairs share a convenient Jack and Jill bathroom with a double vanity and updated plumbing. The finished lower level expands the home's versatility with an additional bedroom and full bathroom, two recreation spaces, and two walkouts providing easy access to the backyard. Whether used for guests, entertaining, hobbies, a game room, or additional living space, there is plenty of room to make it your own. Outside, enjoy your own private backyard retreat featuring an in-ground pool, privacy fencing, and a spacious patio with a portion covered beneath the enclosed deck. Pool improvements include a new filter, pump, robotic vacuum, and cover, making it ready for outdoor enjoyment. The exterior has also been updated with replaced siding and new garage doors, while new skylights bring additional natural light into the home. The oversized two-car side-entry garage is complemented by additional driveway parking, providing plenty of room for vehicles and guests. With extensive renovations, nearly 4,800 sq. ft. of total living space, a flexible floor plan, and a private backyard pool, 440 Meramec Way offers exceptional space, character, and value.

Room Features

Basement Description Daylight/Lookout, Finished, Sleeping Area, Concrete, Bathroom, Walk-Out Access

Lot & Building Features

Architecture Traditional
Assoc Fee $400
Assoc Fee Paid Annually
Construction Brick Veneer
Cooling Central Air
Heating Forced Air
Interior Decor Sunken Living Room, Two Story Entrance Foyer, Chandelier, Built-in Features, Bookcases, Granite Counters, Breakfast Room, Double Vanity, Kitchen Island, Separate Dining, Walk-In Closet(s)
Parking Description Garage Faces Side, Oversized, Additional Parking, Attached, Garage
Sewer Public Sewer
Tax Year 2025
Taxes Paid $5,523
Water Public
Fireplaces 3

Community and Schools

Elementary School Becky-David Elem.
Junior High School Barnwell Middle
Senior High School Francis Howell North High

Price History of 440 Meramec Way, St Charles, MO

Date Name Price Difference
10/03/2026 Price Adjustment $575,000 4.01%
09/18/2026 Listing Price $599,000 N/A
*Information provided by REWS for your reference only. The accuracy of this information cannot be verified and is not guaranteed.

Comparable Properties Sold Near By

Low
$435,000
$137 / sqft
Average
$561,143
$176 / sqft
High
$690,000
$215 / sqft

Address City Zip Beds Baths Price Sq. Ft. $/SQFT Sold Date
This Listing St Charles 63303 5 4.0 $575,000 3,293 $175 N/A
418 Savannah Ridge Drive St Charles 63303 4 3.0 $533,000 3,205 $166 10/21/2025
10 Eagle Cove Lane St Charles 63303 4 5.0 $435,000 3,180 $137 12/29/2025
539 Buggywhip Drive St Charles 63304 4 3.0 $520,000 3,166 $164 11/26/2025
2768 Brook Hill Lane St Charles 63303 4 3.0 $625,000 3,192 $196 03/13/2026
58 Lansdowne Court St Charles 63303 4 4.0 $525,000 3,108 $169 03/04/2026
294 Fox Ridge Drive St Charles 63303 4 4.0 $690,000 3,212 $215 06/05/2026
142 Tuscany Trace Drive St Charles 63303 4 4.0 $600,000 3,280 $183 05/15/2026

Map of 440 Meramec Way, St Charles, MO

Location Map Street View
Photo of Jeremy Schneider
Direct: 314-922-5295
Office
1514 Caulks Hill Road
St. Charles, MO 63304
636-345-5323
Listed by SCHNEIDER Real Estate, Jeremy Schneider
$
20%
0.96052173913043%
6.75%
$
$
$
Monthly Payment
Principal & Interest
Monthly Taxes
Monthly HOA
Monthly Home Ins.
Monthly PMI

440 Meramec Way (MLS #26056743) is a 2 story single family home located in St Charles, MO. This single family home is 3,293 sqft and on a lot of 11,761 sqft (or 0.27 acres) with 5 bedrooms and 4 baths. This property was listed on 09/12/2026 and has been priced for sale at $575,000.

The 4 bedroom single family home at 58 Lansdowne Court in St Charles is nearby and sold for $525,000 on 03/04/2026. Another nearby 4 bedroom single family home, 418 Savannah Ridge Drive in St Charles sold for $533,000 on 10/21/2025.

Nearby zip codes are 63017, 63146, 63301, 63304 and 63376. This property neighbors other cities such as Chesterfield, Maryland Heights, O Fallon, St Peters and Weldon Spring.

Maris

Listing Last updated . Some properties which appear for sale on this web site may subsequently have sold or may no longer be available. Walk Score map and data provided by Walk Score. Google map provided by Google. Bing map provided by Microsoft Corporation.

All information provided is deemed reliable but is not guaranteed and should be independently verified.

Listing information courtesy of: Schneider Real Estate

Listings displaying the MARIS logo are courtesy of the participants of Mid America Regional Information Systems Internet Data Exchange

Maris

Listing data and photos provided MARIS and distributed by MLS GRID. Member Participants (and their affiliated licensees, if applicable) shall indicate on their websites that IDX information is provided exclusively for consumers’ personal non-commercial use, that it may not be used for any purpose other than to identify prospective properties consumers may be interested in purchasing, that the data is deemed reliable but is not guaranteed by MLS GRID, and that the use of the MLS GRID Data may be subject to an end user license agreement prescribed by the Member Participant’s applicable MLS if any and as amended from time to time. MLS GRID may, at its discretion, require use of other disclaimers as necessary to protect Member Participant, and/or their MLS from liability. Based on information submitted to the MLS GRID. All data is obtained from various sources and may not have been verified by broker or MLS GRID. Supplied Open House Information is subject to change without notice. All information should be independently reviewed and verified for accuracy. Properties may or may not be listed by the office/agent presenting the information.